
7 White PlaceMount Pearl, NF A1N 2S9
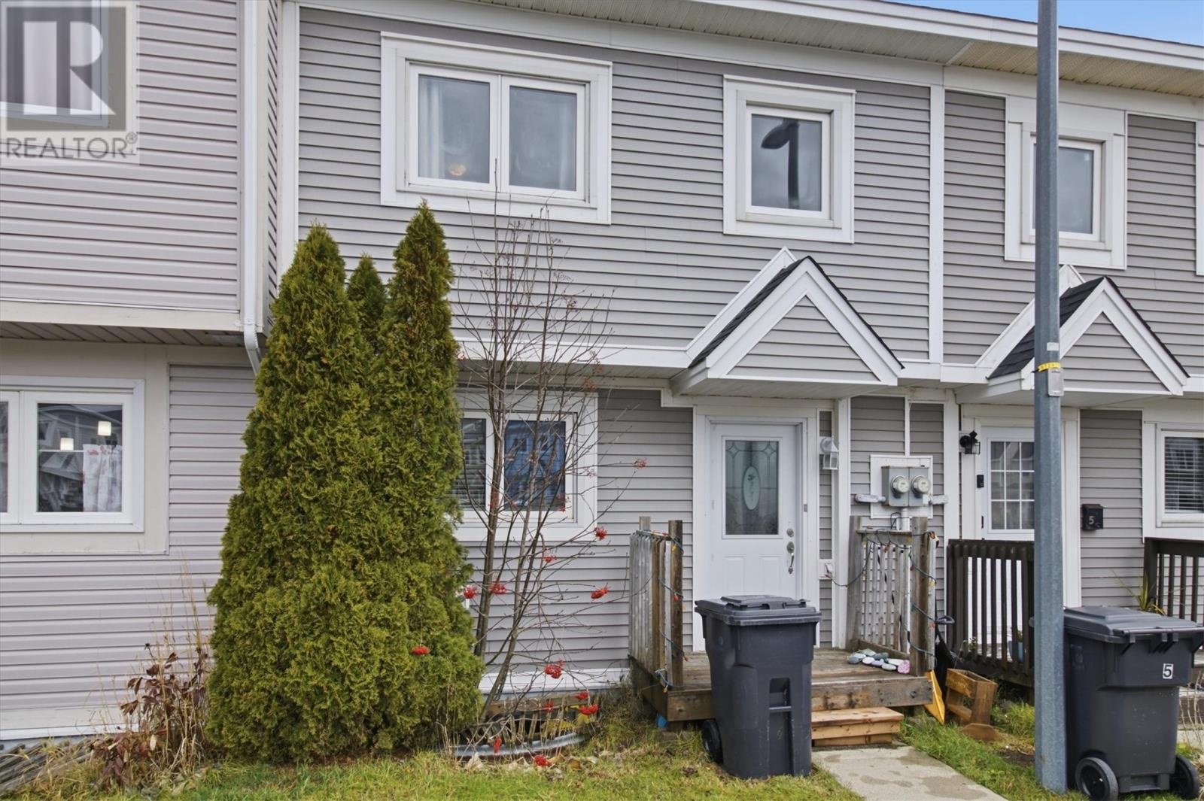
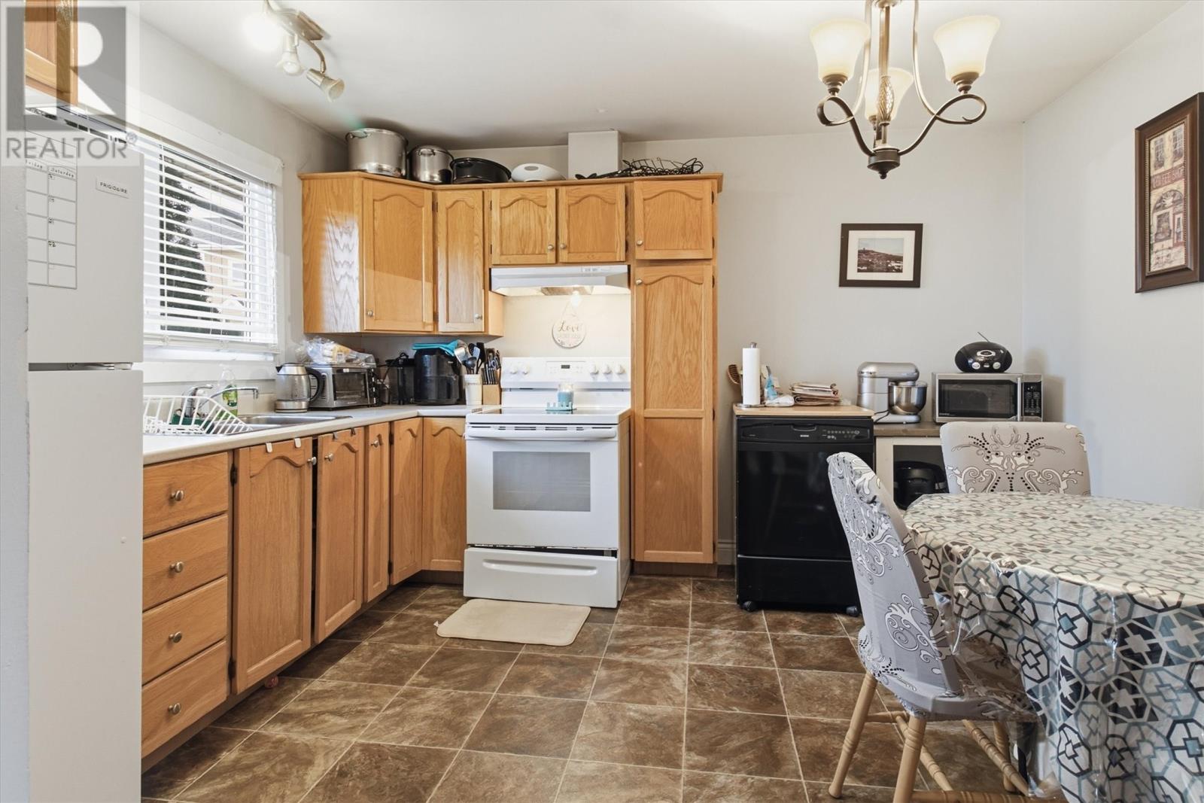
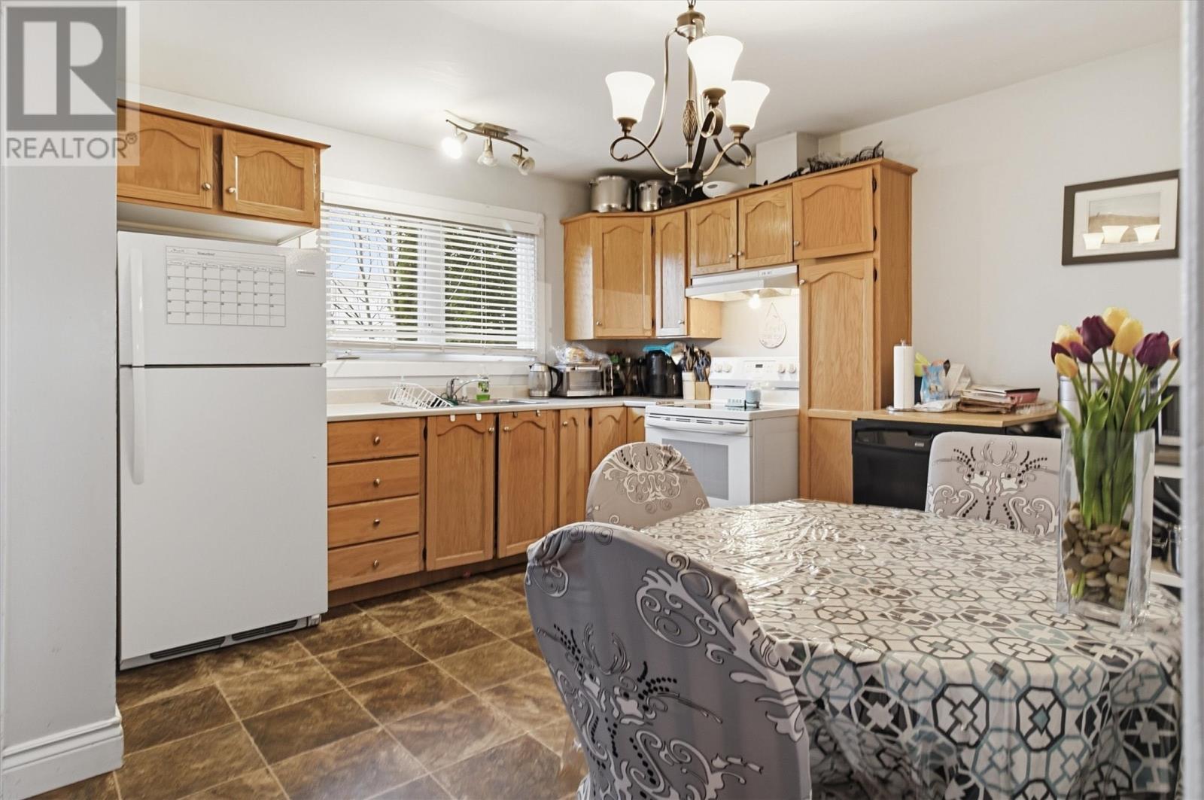
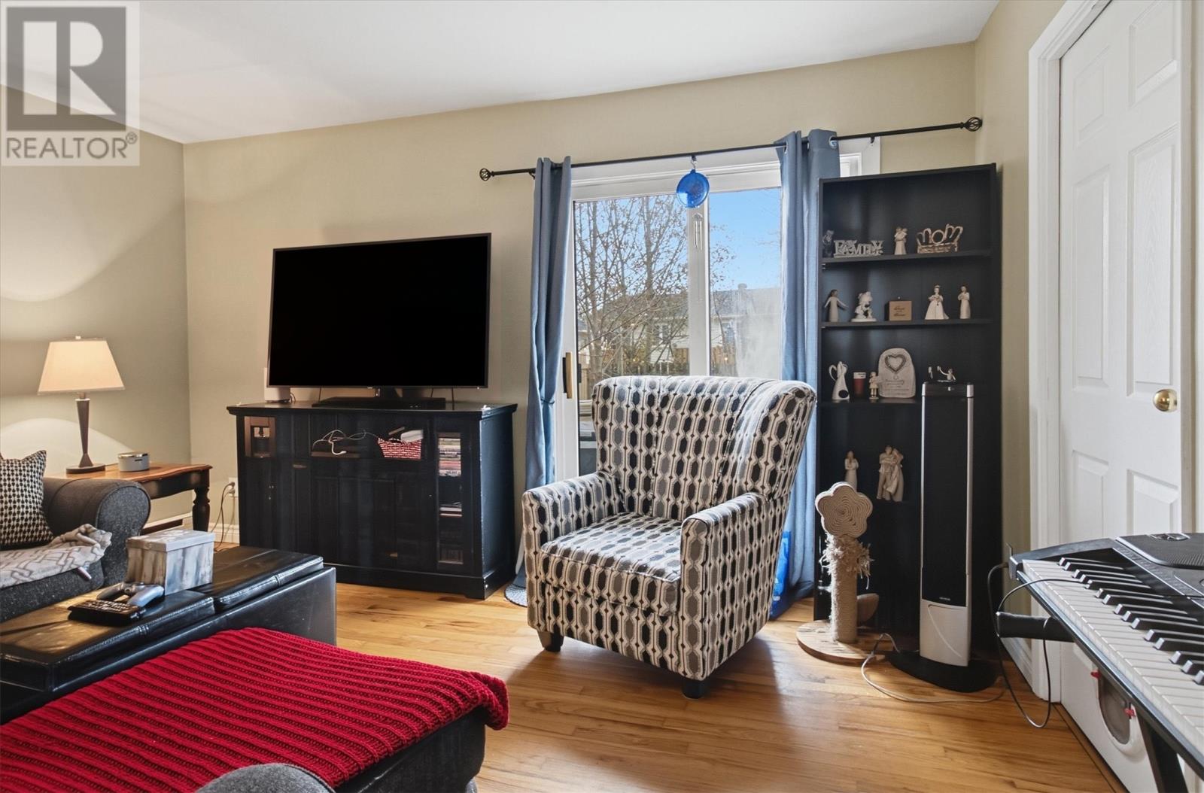
Welcome to 7 White Place – Comfort, Space & Convenience! Whether you’re a first-time homebuyer, looking to downsize, or searching for a great place to call home, this charming duplex offers the perfect combination of comfort, functionality, and affordability! Featuring 3 bedrooms and 1.5 bathrooms, this home offers a practical layout designed for everyday living. The comfortable living spaces provide plenty of room to relax, while the three bedrooms offer flexibility for a growing family, guests, or a home office. NO SELLERS DIRECTIVE Downstairs, you’ll find a rec room that adds valuable extra living space! Whether you envision a cozy movie room, kids’ play area, home gym, or the ultimate spot to unwind, this versatile space offers plenty of possibilities. With the added convenience of a half bathroom, a functional layout, and room to make it your own, 7 White Place is a fantastic opportunity for buyers looking to get into the market without sacrificing space. Affordable, functional, and full of potential — this is one you’ll want to see for yourself! (id:31684)
| 8 hours ago | Listing updated with changes from the MLS® | |
| 15 hours ago | Listing first seen on site |


The trademarks MLS®, Multiple Listing Service® and the associated logos are owned by The Canadian Real Estate Association (CREA) and identify the quality of services provided by real estate professionals who are members of CREA. Used under license.
The trademarks REALTOR®, REALTORS®, and the REALTOR® logo are controlled by The Canadian Real Estate Association (CREA) and identify real estate professionals who are members of CREA. These trademarks are owned or controlled by The Canadian Real Estate Association (CREA) and identify real estate professionals who are members of CREA (REALTOR®) and/or the quality of services they provide (MLS®).
This REALTOR.ca listing content is owned and licensed by REALTOR® members of The Canadian Real Estate Association.